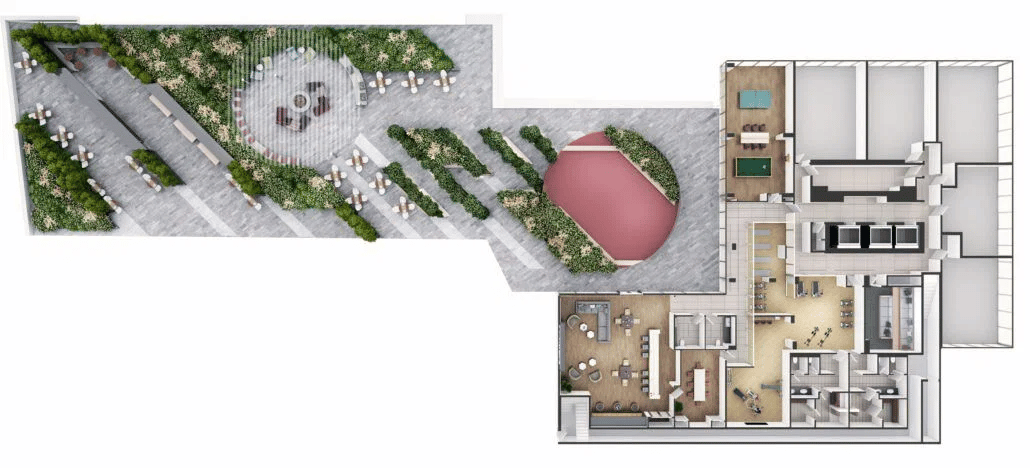
Inspired by the dynamic transformation of the Yonge Street façade, Ellie's sleek architectural details are reflected in its unique character with a revolutionary landscape that presents intimate building details juxtaposed with the welcoming public realm of the ground-floor amenities.
Designed to reflect the many uses of the project, Ellie's structure represents an exploration of the ways in which a building can reflect a harmonious design through distinctive common elements, while creating a union of towers above the beautiful elongated podium.
With the bustling convenience and connections of Yonge Street as its grand entrance, as well as the incredible amenities of the Retail/Commercial Centre and Pedestrian Mews, the mass of the building provides angular illustration to the façade, creating a dynamic flow in the residential and office tower, reflecting movement from each surface. This has been further enhanced into the canopy/cornice details that define this unique angled material, which creates a delightful friction between the vision glass and the pedestrian pathway.
Don't feel like walking? With convenient access to transit, Ellie can take you anywhere in the city:
Interested in this project? Leave your phone number or email address, and we’ll reach out with more information about this project, including pricing and other details.