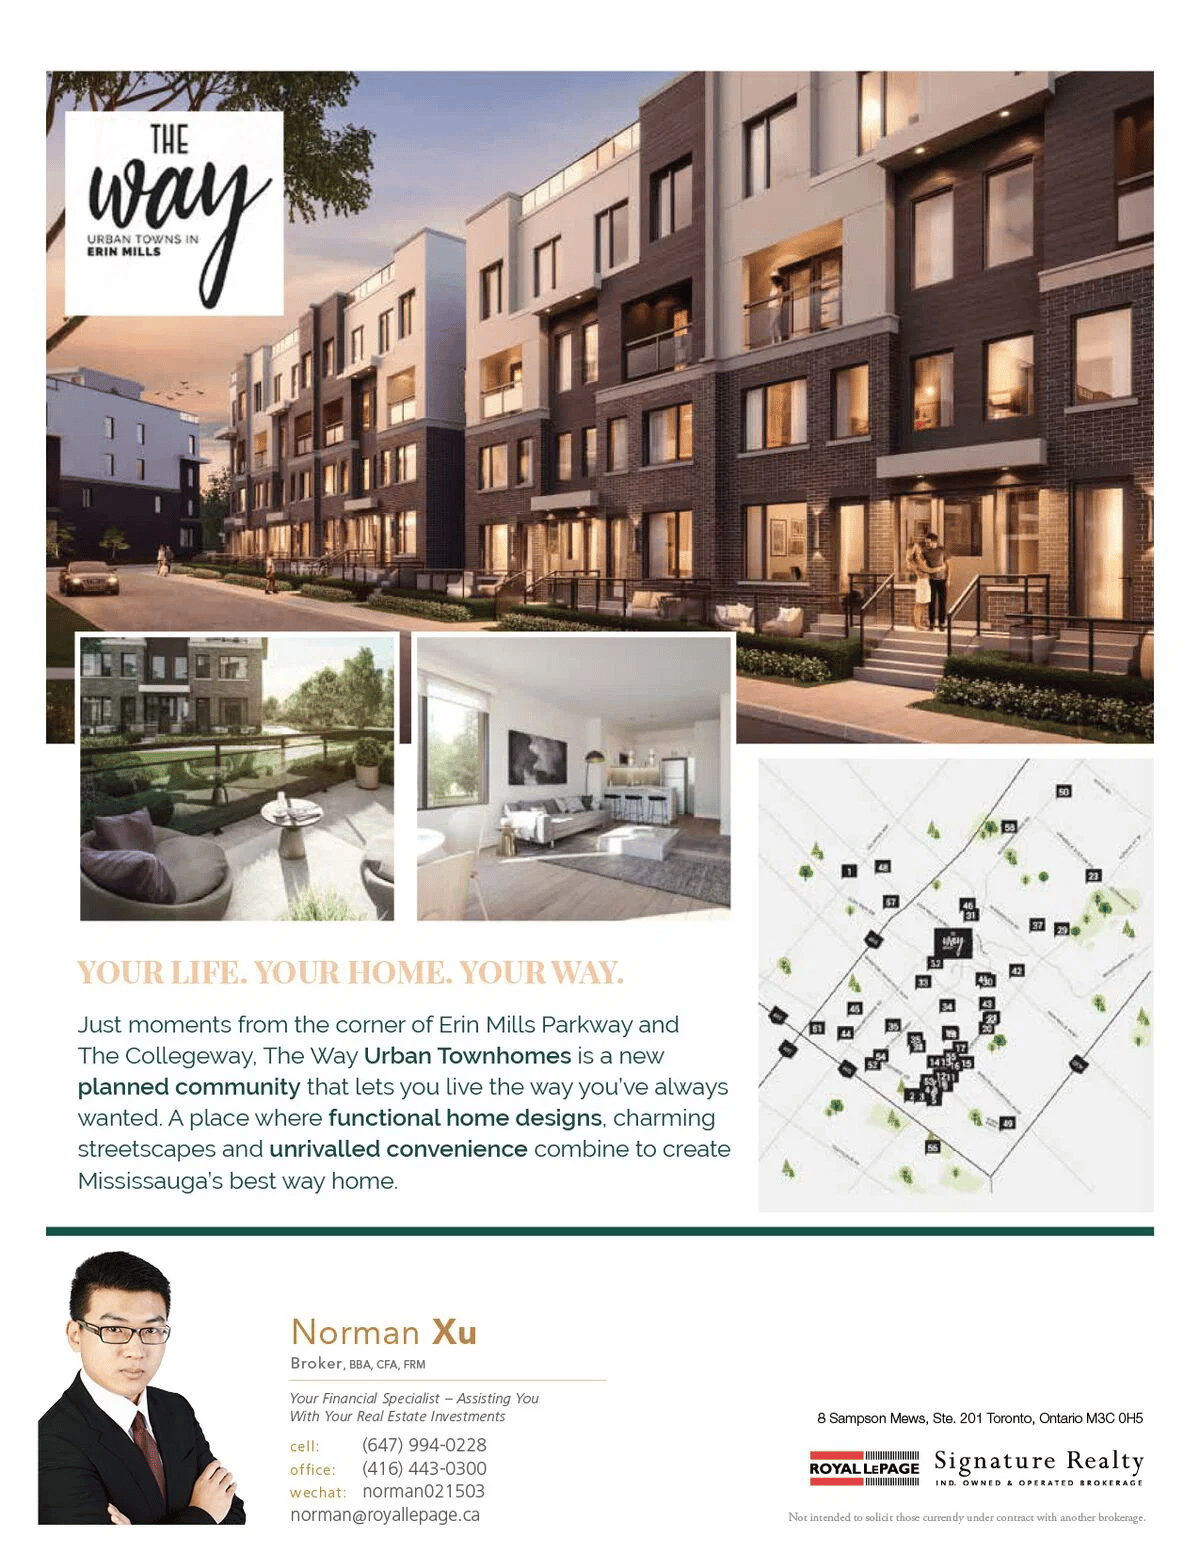
Welcome to The Way Urban Towns
What’s Special About This Property
Elegant Exteriors
- Superior architecturally designed and controlled homes with brick exteriors, brick soldier coursing, precast sills and ledges, modern horizontal siding, and stucco elevations per approved plans.
- Two-ply modified bitumen flat roof systems and wood decking on rooftop patios as per plan.
- Concrete slab pavers on garden terraces as per plan.
- Oversized 6'-0" wide low-e, argon-filled vinyl thermopane sliding balcony doors.
- Pre-finished aluminum flashings, soffits, and fascia with downspouts.
- Entry-resistant framing with steel-insulated door as per plan with brushed nickel gripset and deadbolt lock.
- Energy-efficient, low-e argon-filled double-glazed windows.
- Modern glass garden terrace, balcony, and rooftop patio aluminum-framed railings.
- Poured concrete front porches and front steps, including precast landscape steps where applicable.
- Professionally designed landscape exterior as per landscaping plans.
- Exterior landscape lighting to provide increased visibility and neighbourhood ambiance.
- One exterior hose bib on rooftop patios and garden terraces.
- One exterior GFI electrical outlet with weatherproof covering on balconies, rooftop patios and garden terraces.
- One gas BBQ connection on rooftop patios and garden terraces.
- Resident underground parking access via overhead garage door operated by a personal remote control.
- Exterior and interior bicycle parking.
Learn More About This Project
Interested in this project? Leave your phone number or email address, and we’ll reach out with more information about this project, including pricing and other details.